
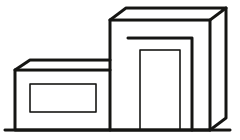
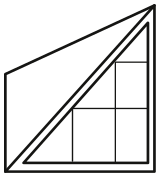

A-201 Garden elevation · 1:100
Glasshus
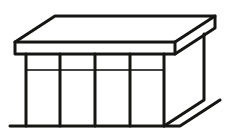
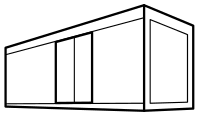
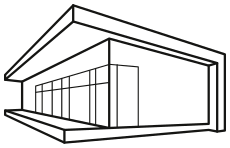
A single-storey glass pavilion set into an old orchard lawn. A 450 mm roof slab floats on slim black steel columns, so the garden reads straight through the house from front to back.
- Project
- Glasshus
- Site
- Bærum, NO · 59.9° N
- Area
- 168 m²
- Status
- Concept, 2026
- Sheet
- A-201


